Most long, narrow parcels get the same massing. A single file of towers, one lift core each, running the length of the plot. It clears FSI. It clears setbacks. Nobody runs the daylight numbers before the brief locks the shape in.
That is the default because it is the fastest thing to draw, not because it is the best return on the built volume. The cost of that shortcut does not show up on the massing diagram. It shows up months later, in the units that face the wrong way.
The default hides its own cost
A linear scheme distributes daylight by geometry, not by design. Half the units face one direction, half face the other. On a perfectly north-south parcel, that split is even. On most real parcels it isn't — the site sits a few degrees off axis, a neighbouring structure throws a permanent shadow, and the "even" split becomes one side that clears winter sun and one side that doesn't.
Nobody prices that in at the massing stage, because nobody measures it at the massing stage. The metric that would catch it — direct sun hours on the worst day of the year, 21 December, checked against a real minimum like two hours — usually only gets run once the plans are already drawn, if it gets run at all.
Holding the volume, changing the shape
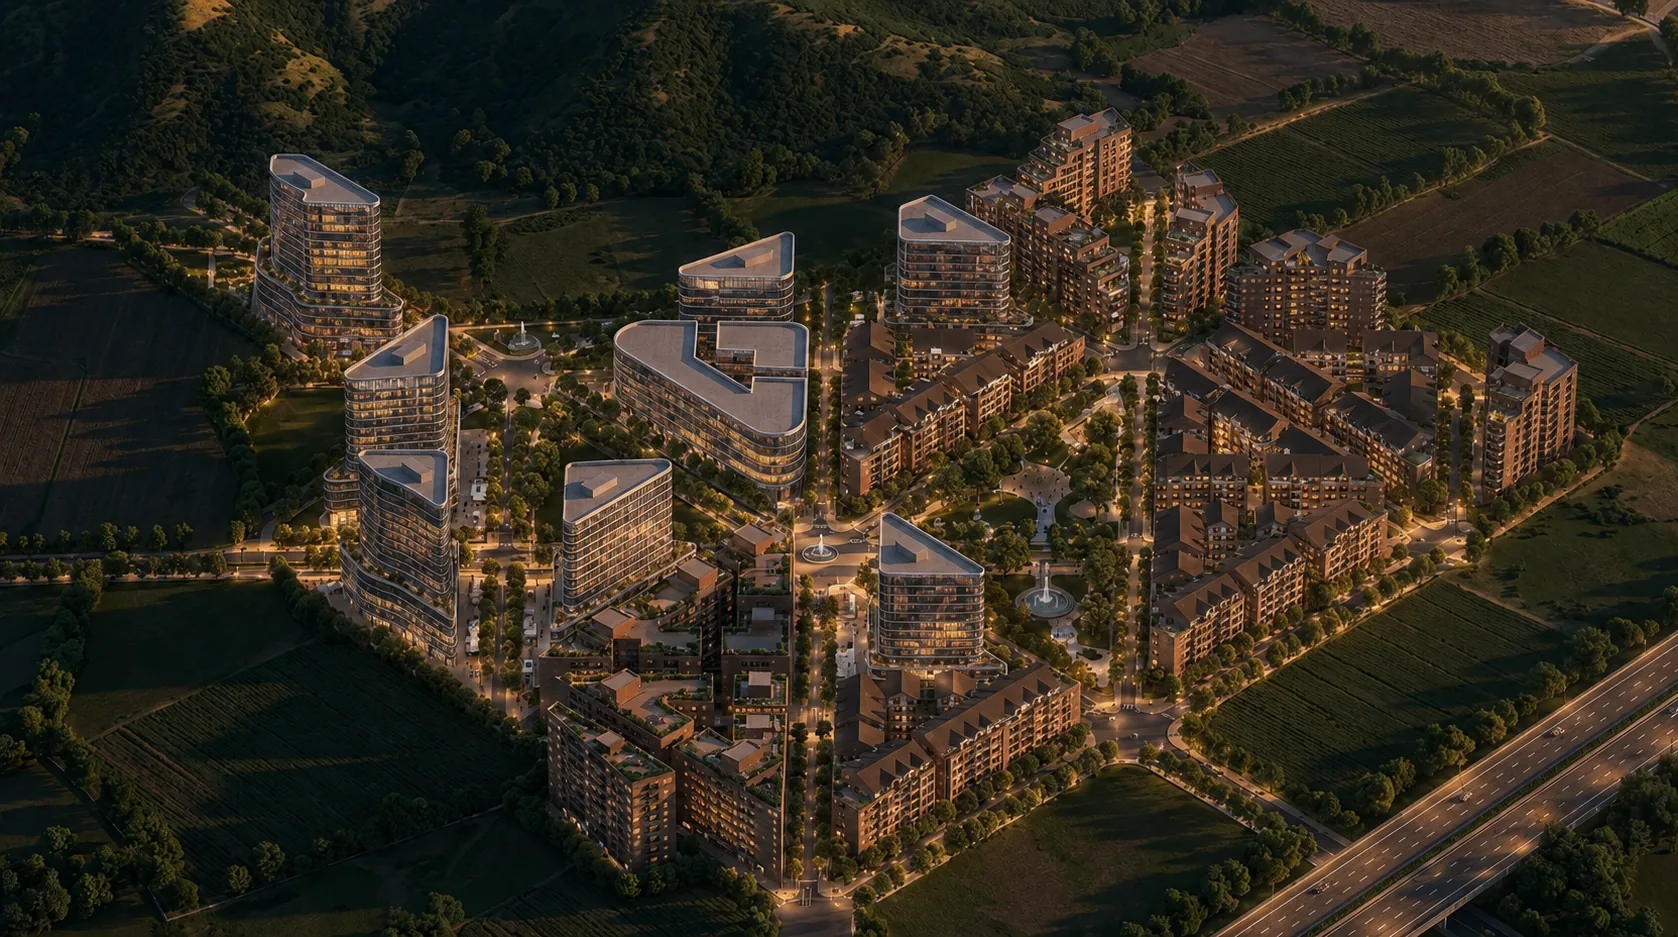
We ran a direct-sun-hours study — annual cumulative and 21 December peak-day — on a live linear scheme on a long, narrow urban parcel, then rebuilt the massing at the same built volume: same FSI consumed, same total saleable area, same site. The brief for the alternative was blunt: better views and unit efficiency, more cross-ventilation and porosity between the towers.
Holding volume constant and searching the massing space is the useful move. It turns "should we build less to get more daylight" — a question no developer wants to hear — into "can we arrange the same volume better." Staggering the towers instead of lining them up, opening gaps for cross breeze instead of packing the plot edge to edge, both cost nothing in FSI. They cost drawing time, and they cost giving up the massing everyone defaults to because it's the fast one.
What this actually changes on a pro forma
Units that fail a daylight test on paper tend to be the units that struggle at launch. They discount, or they sit. Nobody puts "poor daylight" in a listing, and nobody needs to — a buyer walks the show flat and feels it in twenty seconds. The absorption risk is real, and it stays invisible at the design stage, because nobody ran the study early enough to see it coming.
Running the sun-hours test before the massing freezes — not after the floor plans are drawn — is the only point where the finding still changes anything. Past that point you're not fixing the massing. You're pricing the units that lost the daylight draw.
Where the judgment stays
The simulation does not choose the massing. It scores whatever you feed it — direct sun hours, per unit, per day — against a threshold someone set. Deciding what to trade for that score is not something the software touches: how much unit efficiency to give up for better cross ventilation, how far to stagger a tower before the view from the neighbouring unit becomes the new problem, whether an extra circulation core is worth the daylight it buys back.
That judgment sits with people who have actually looked at the site, not with the tool that ran the study. The study tells you where the current massing is leaving value on the table. What to do about it — and whether the trade is worth making on this parcel, for this buyer — is still an architect's and a developer's call, made together.
Every parcel deserves this test before the massing locks, not after it's already on someone's desk as a floor plan. If you're evaluating a long or awkwardly shaped site and want the daylight math run before you commit to a scheme, that's exactly what the 7-day review is for. Start a review.